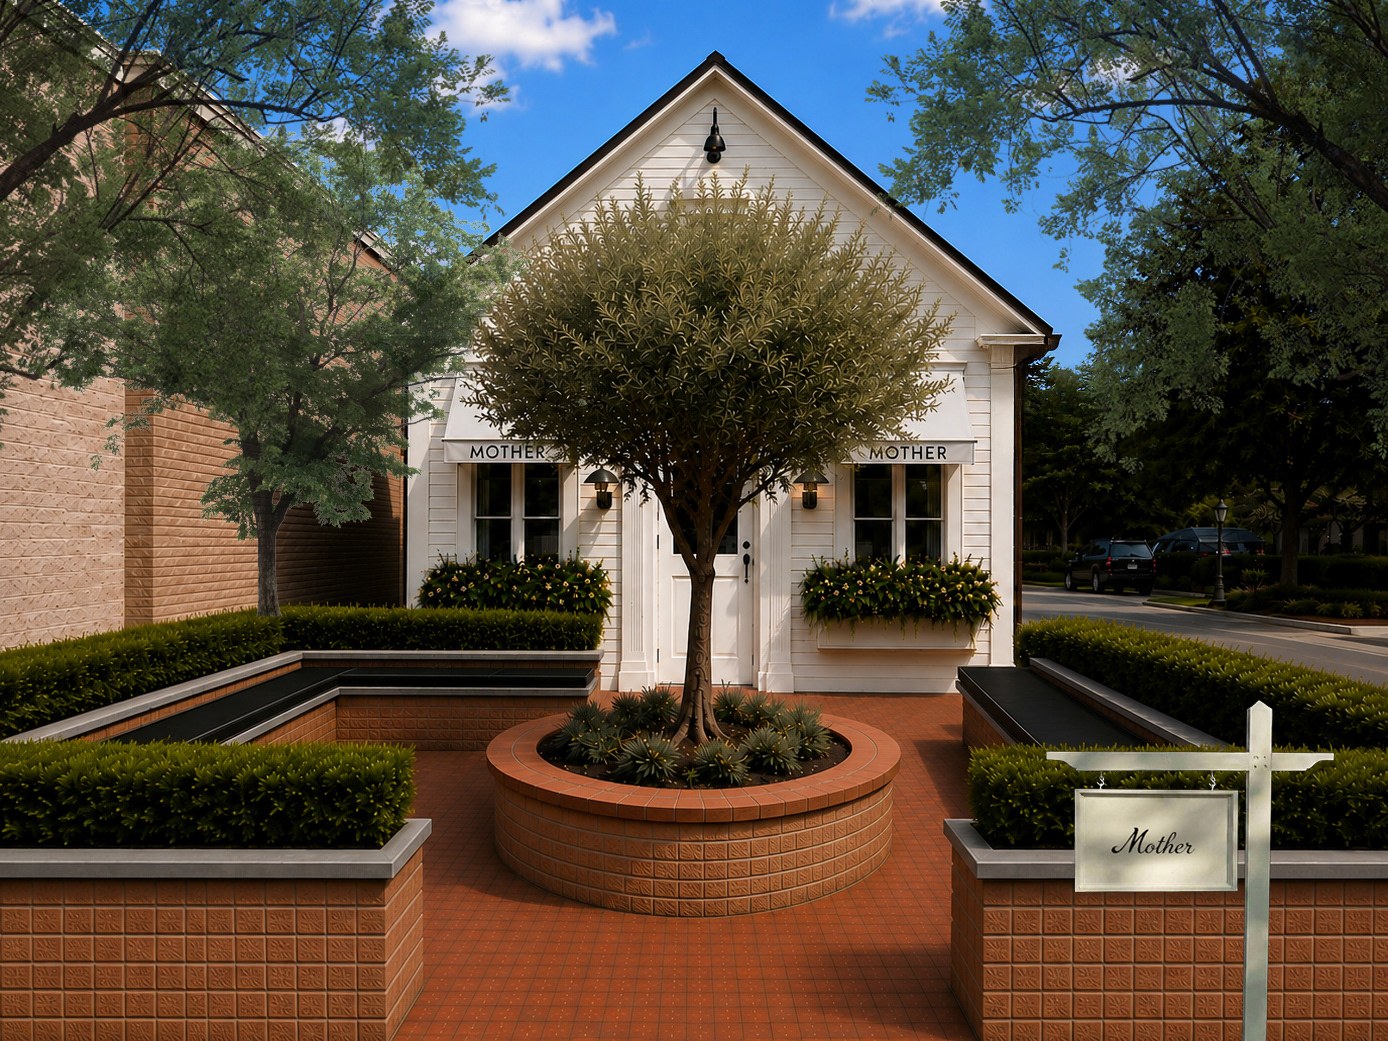
MOTHER
View project ↗Janson Scuro · Project team contributor
Schematic studies, renderings, presentation materials, construction documentation and consultant coordination, including coffee bar integration.
Concept design
Visualization
Owner’s design advisory
Competition design
SPACES WITH INTENTION.
ZYDS / NEW YORKConcept design and creative guidance
for owners, brands and competition teams.
THE PRACTICE
We translate your priorities into a spatial concept, make it visible through drawings and renderings, and help carry that intent through conversations with your project team.
01 / PROFESSIONAL WORK
Selected projects Zequan contributed to while working within established design teams. These projects represent his professional experience; they are not independent ZYDS commissions.
Janson Scuro · Project team contributor
Schematic studies, renderings, presentation materials, construction documentation and consultant coordination, including coffee bar integration.
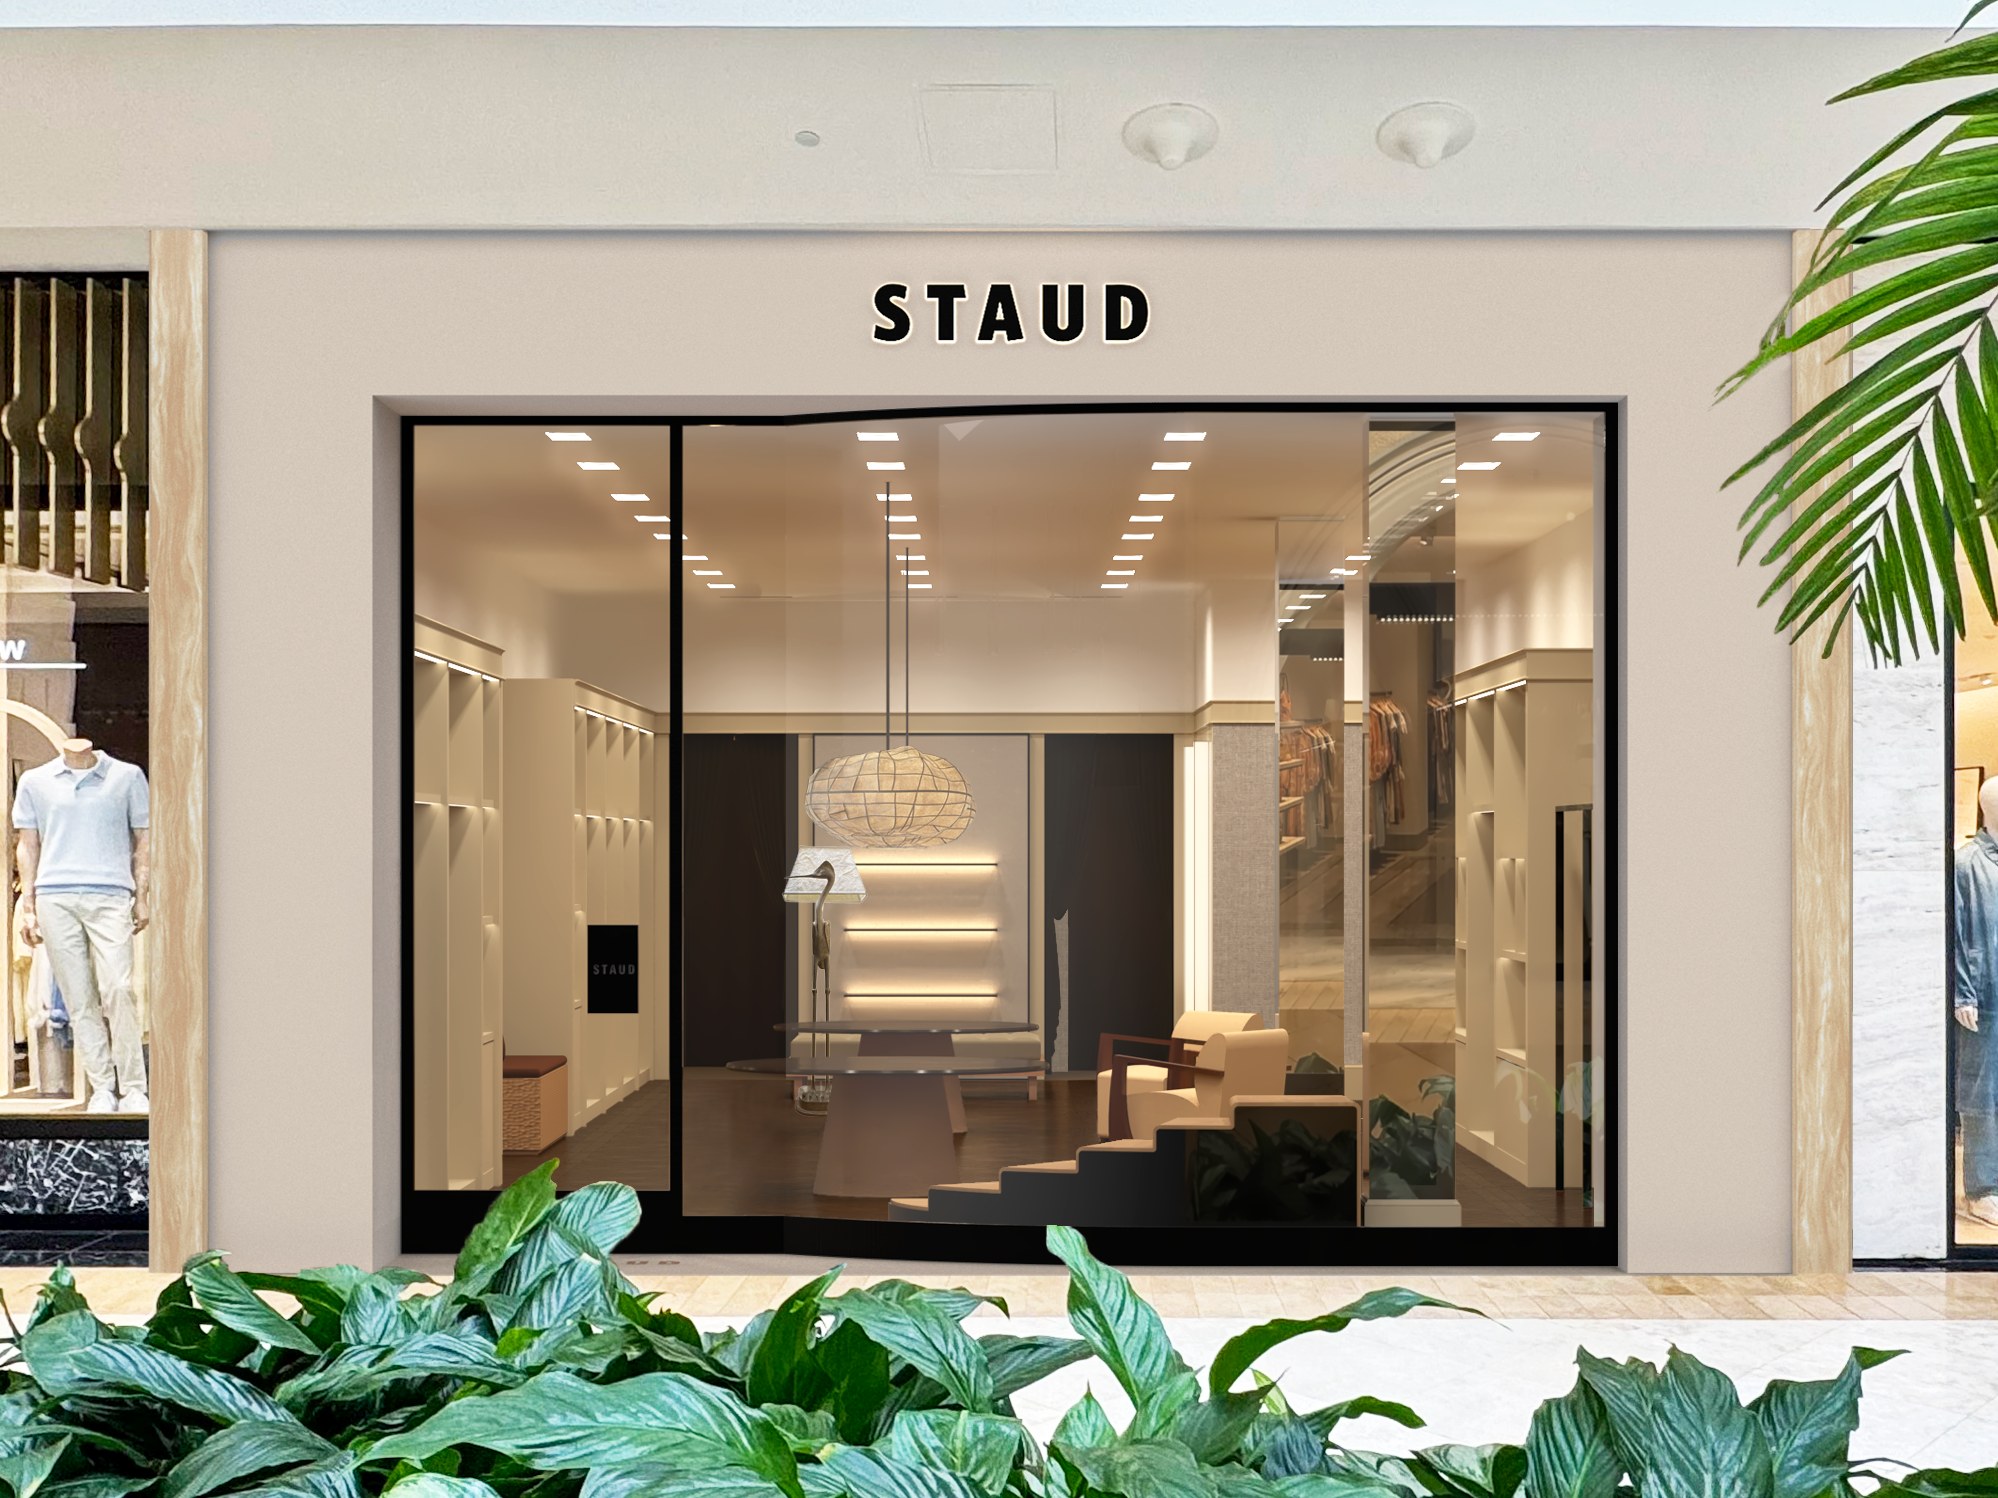
Janson Scuro · Project team contributor
Concept plans, design studies, fixture packages, renderings and documentation across multiple store projects.
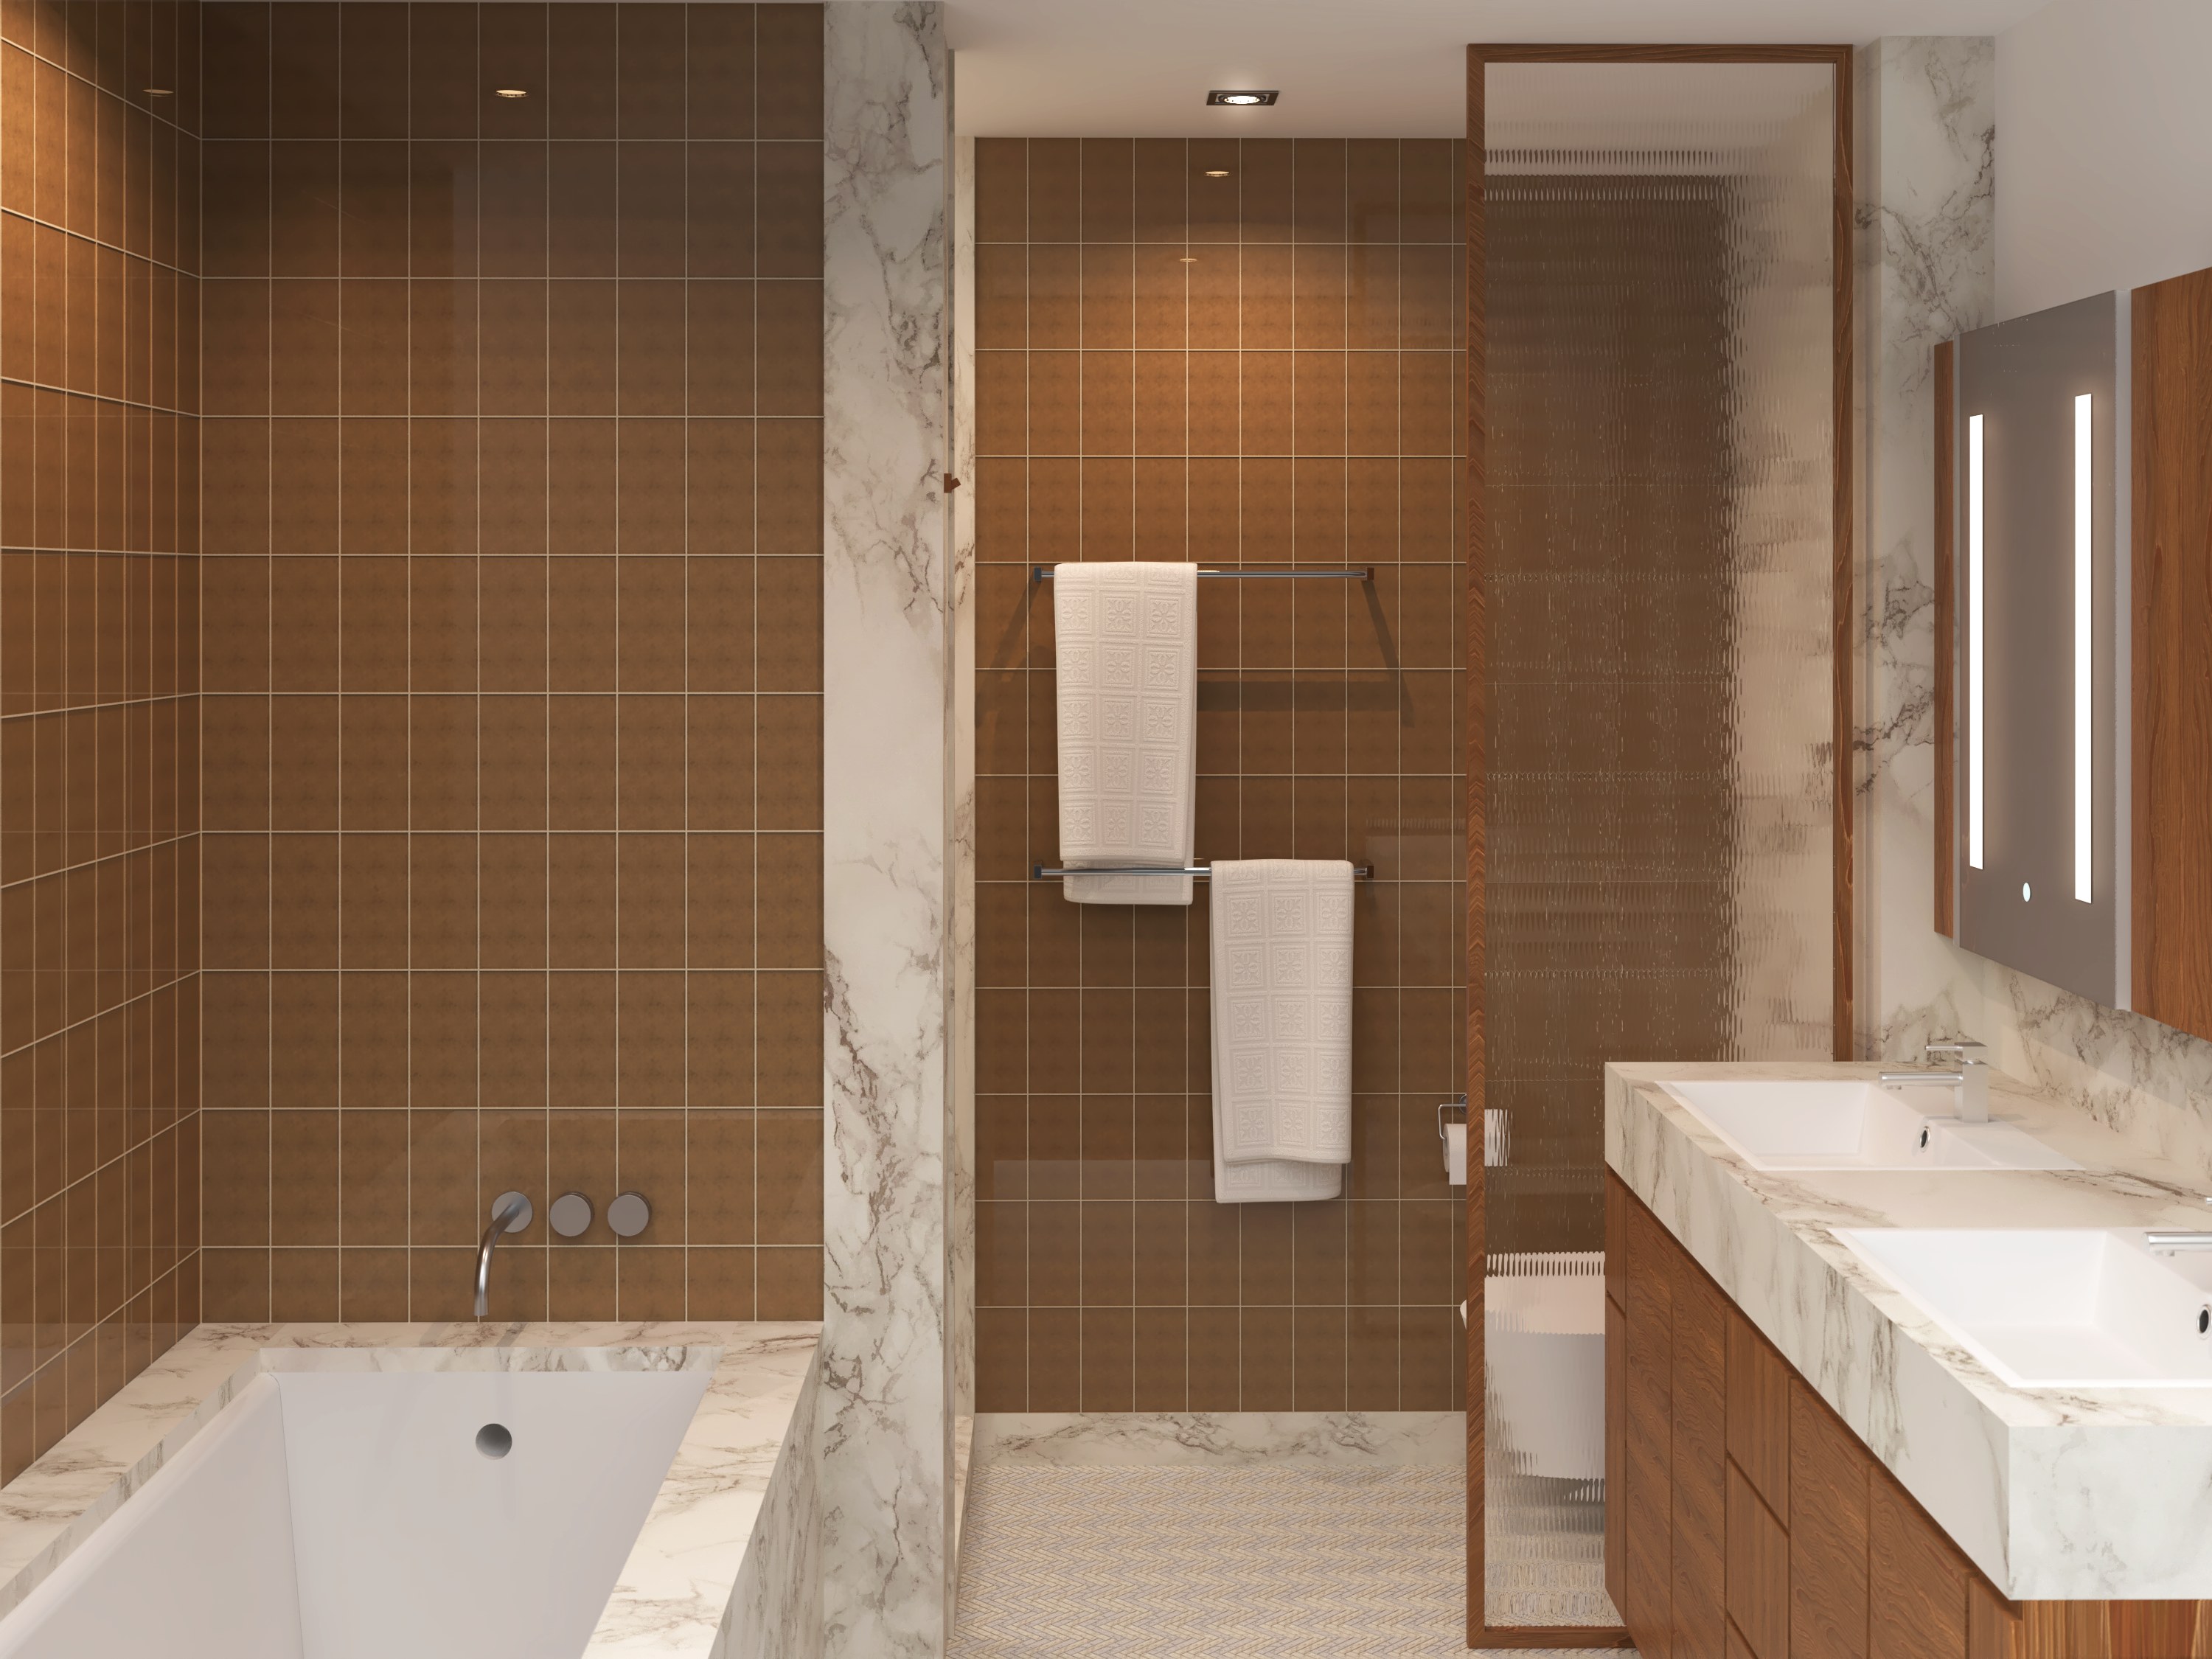
Professional project · Design team contributor
Bathroom planning and elevations, alternative layouts, material selections and presentation renderings during schematic design.
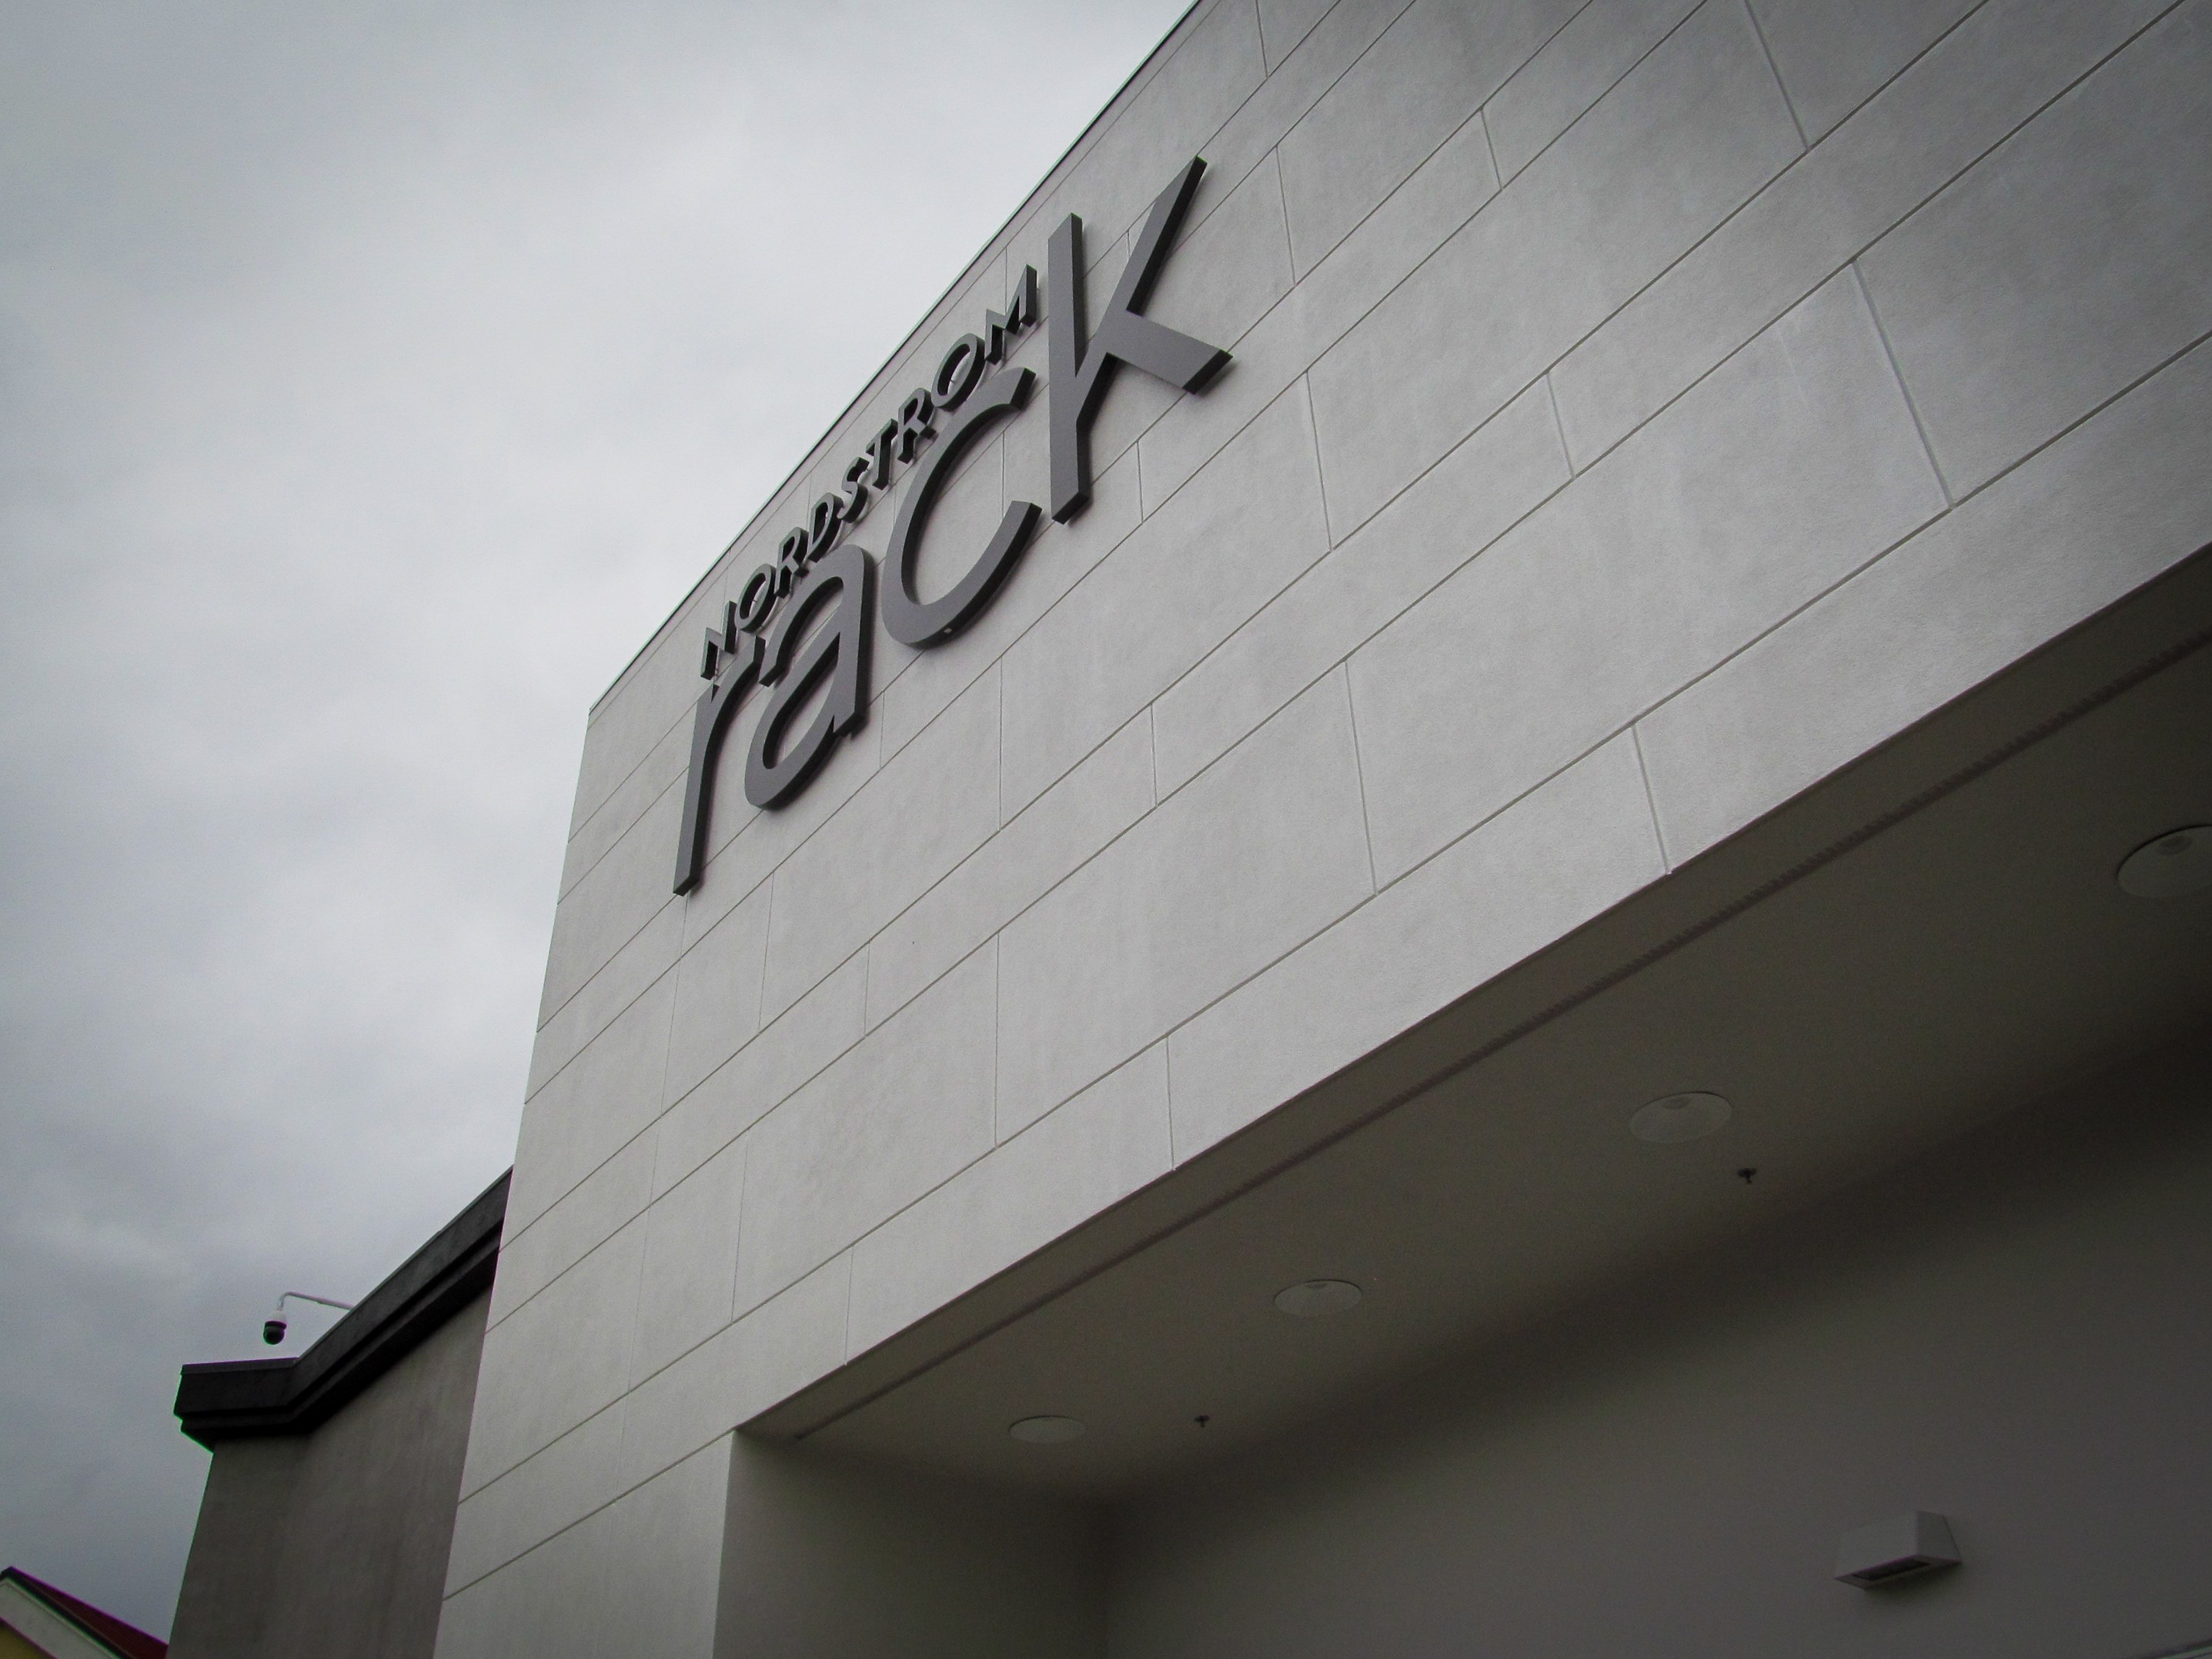
TVP Architects · Project team contributor
Participation from early planning through documentation and construction support, including consultant coordination, RFIs and close-out.
ACADEMIC / DESIGN EXPLORATIONS
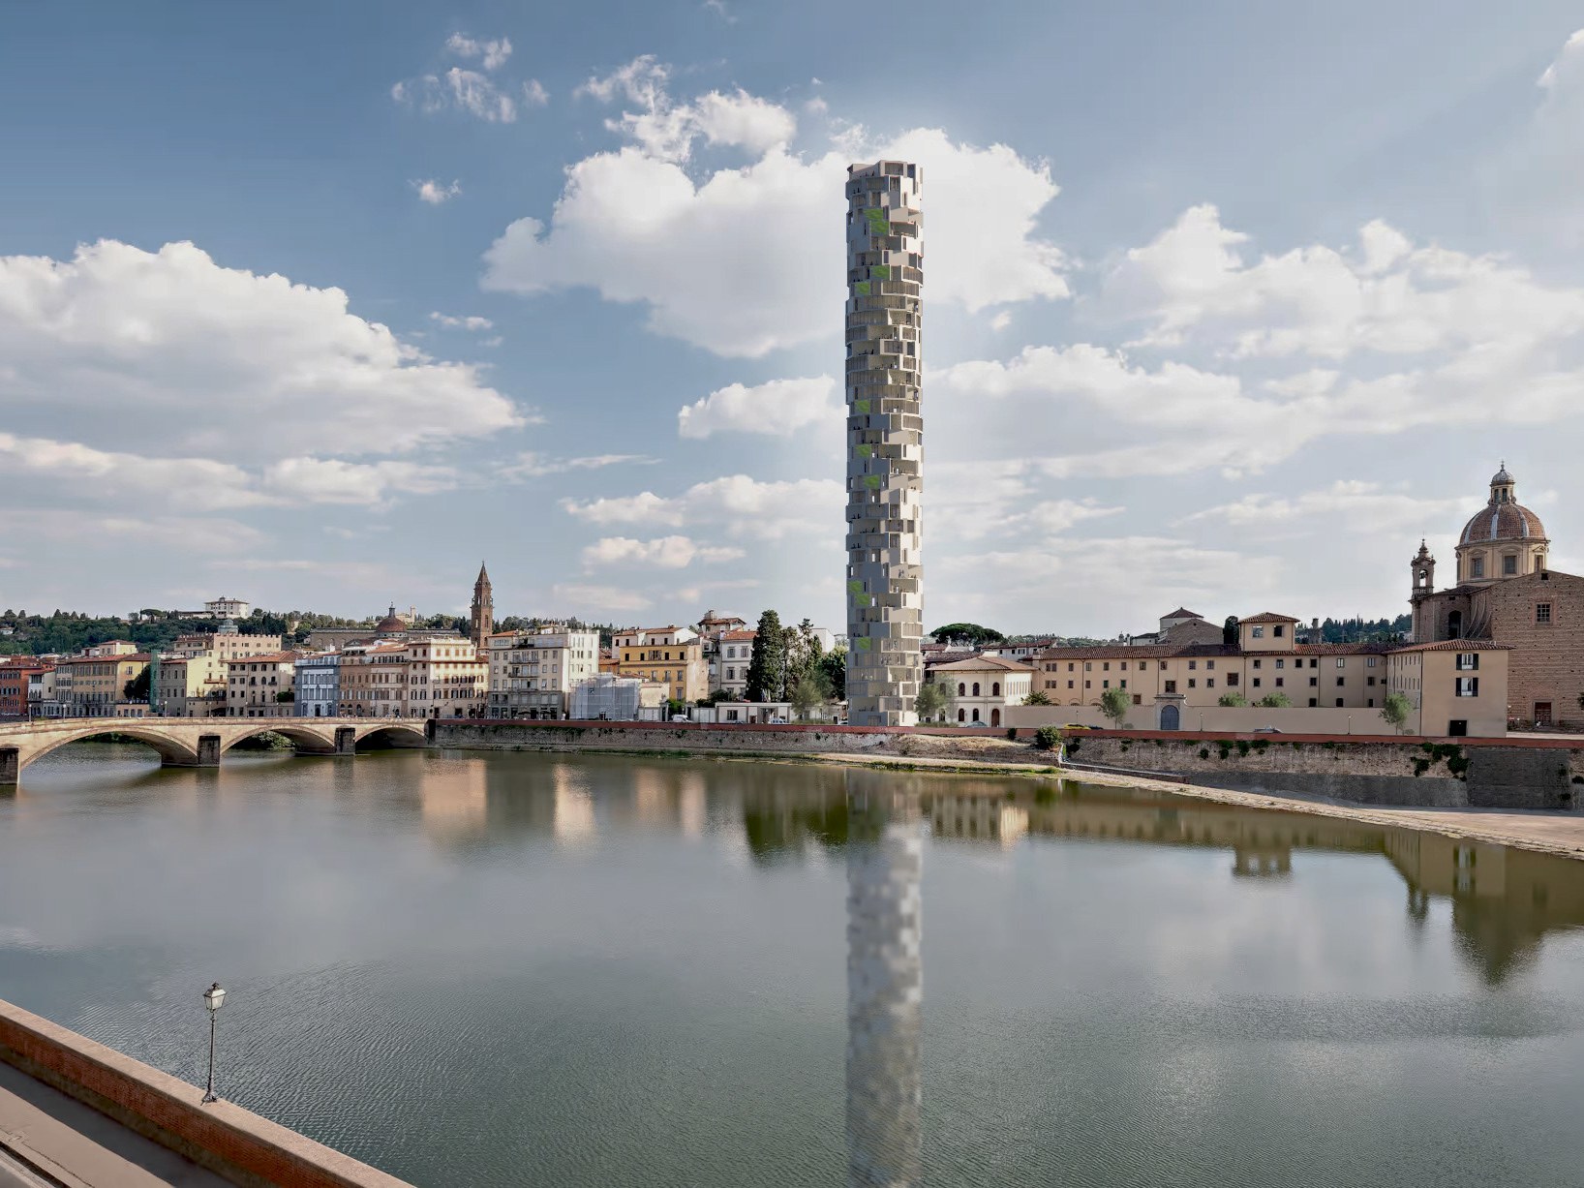
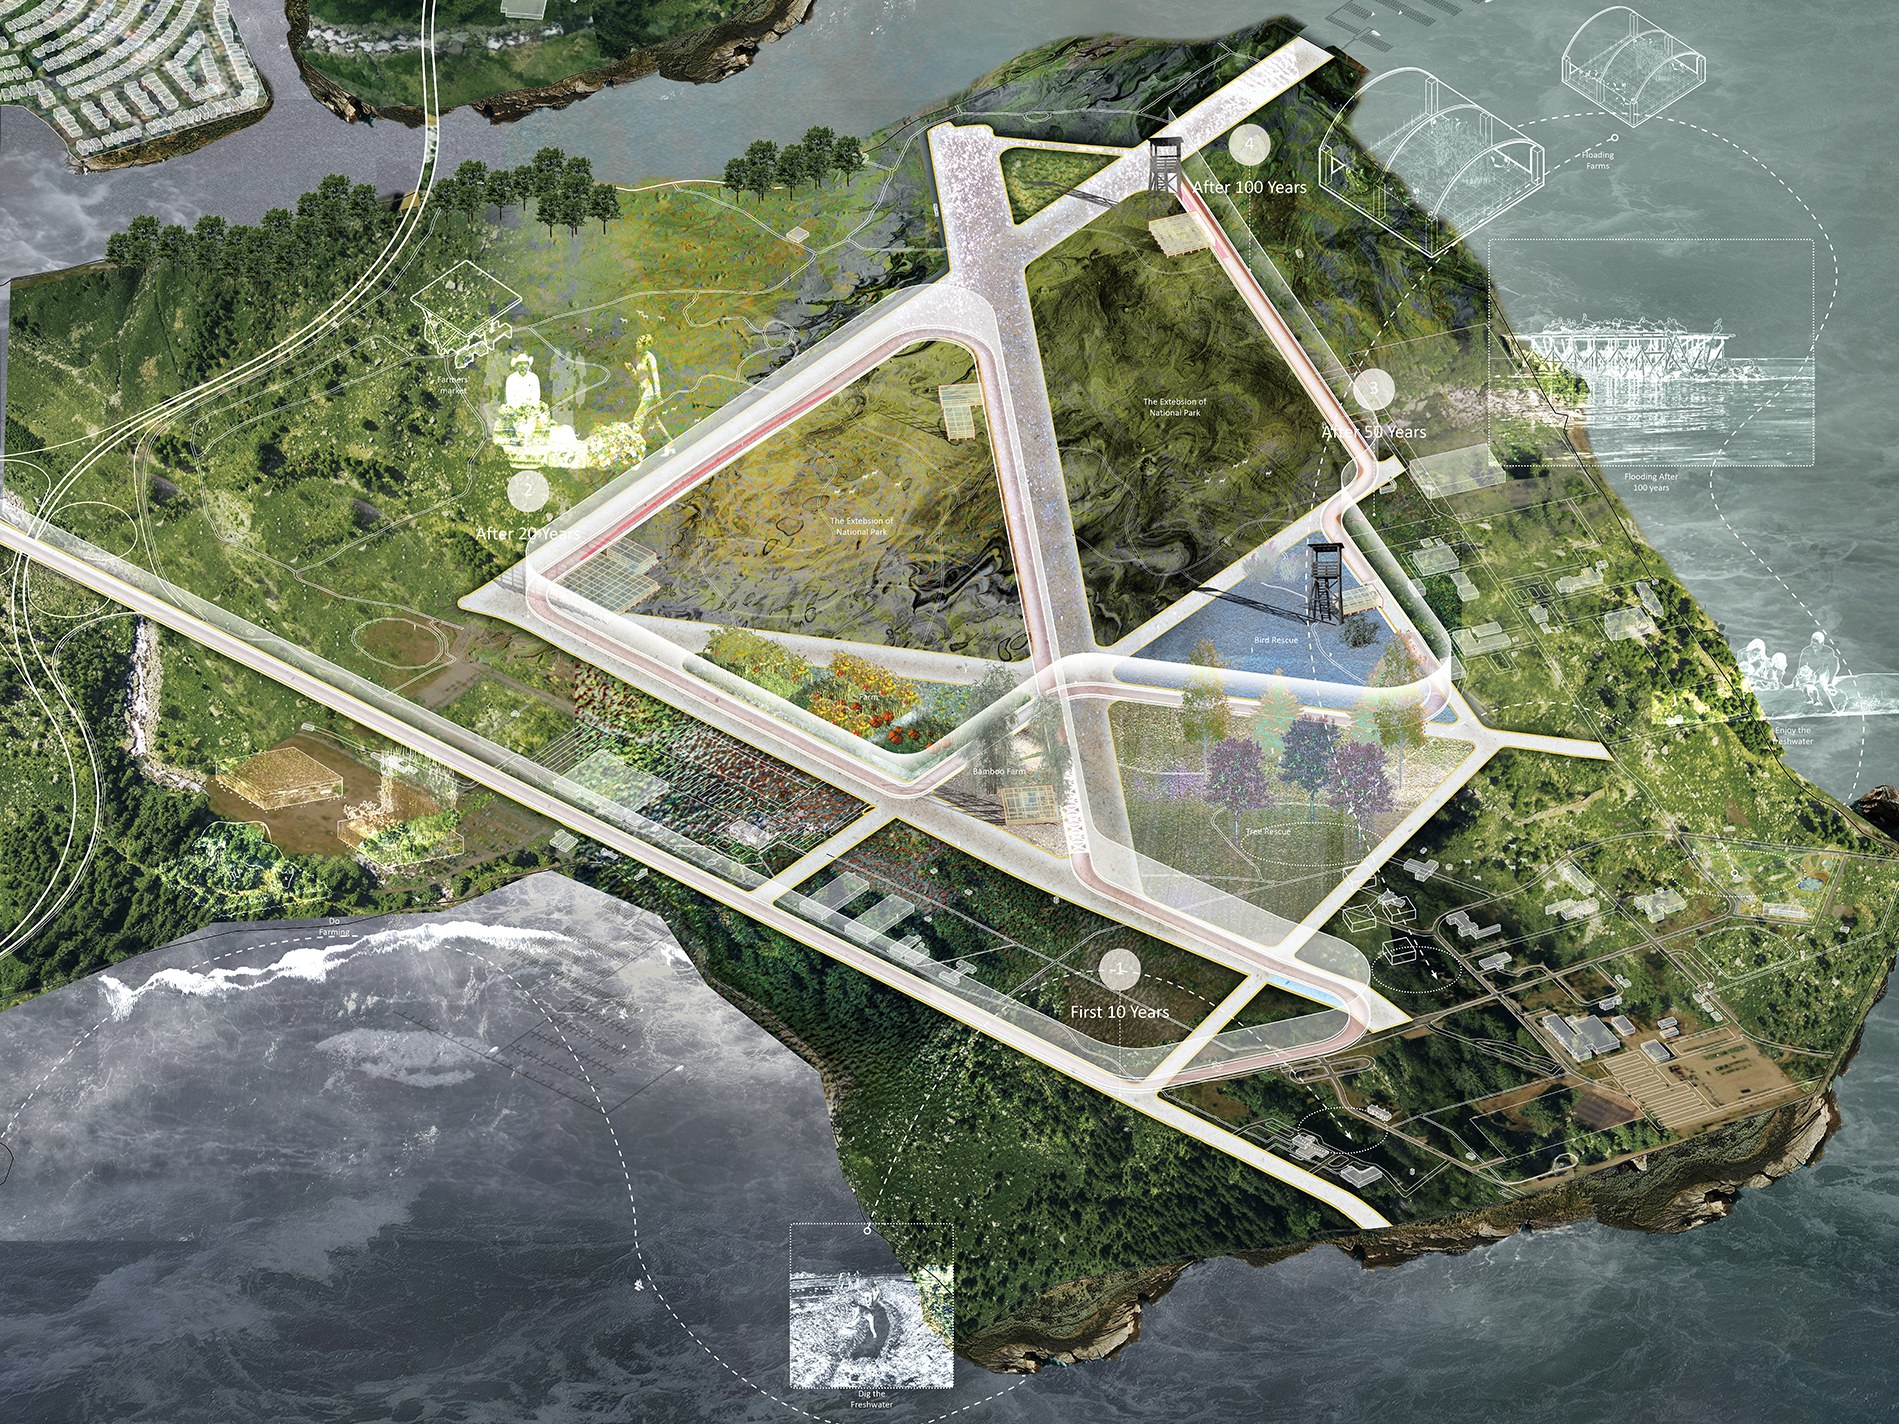
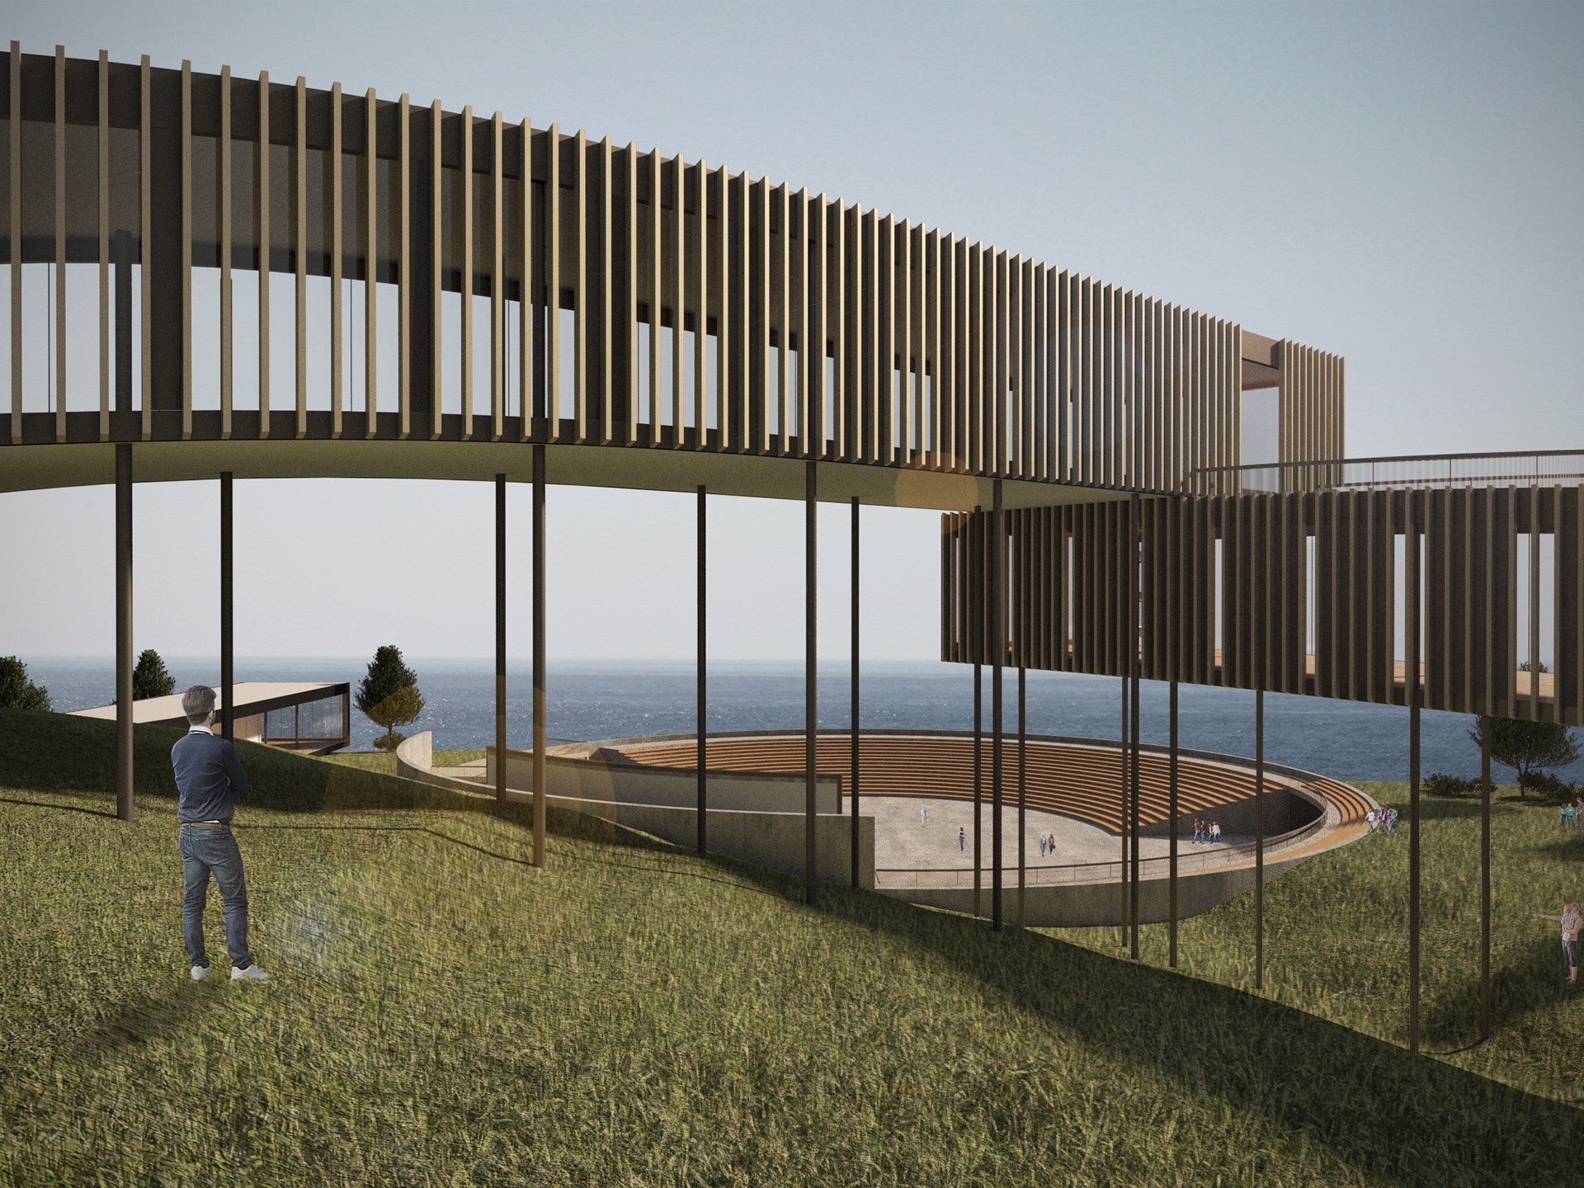
Academic design explorations from Zequan’s portfolio, showing conceptual thinking across building and landscape scales.
02 / EXPERTISE
From the first layout to conversations with your project team, we make design decisions easier to see, discuss and move forward.
01 — CONCEPT DESIGN
Translate your brief, brand and priorities into an initial concept plan and a coherent visual language.
02 — VISUALIZATION
Use renderings and a considered design deck to explore the atmosphere and communicate a shared direction.
03 — OWNER’S DESIGN ADVISORY
Support the owner in communicating with the appointed architecture and consultant teams as the design develops.
04 — COMPETITION DESIGN
Design and presentation support for architecture competition teams, from early ideas to a coordinated submission.
Concept and visualization services are scoped by project. Ongoing design advisory can be structured by phase or monthly engagement. Deliverables, revisions and meeting allowances are agreed in advance. Competition engagements are scoped to the brief, deadline and team responsibilities, with eligibility, authorship and permitted assistance checked against the organizer’s rules. Permitting, code compliance, technical documentation and professional sign-off remain with the appointed licensed professionals.
03 / HOW WE WORK
We start with your space, business needs, references, budget priorities and intended schedule.
Layouts, material direction and visual studies become a design deck you can review and share.
We communicate the agreed direction to your appointed project team and provide design-intent feedback within the agreed scope.
THE STUDIO
ZYDS is a New York–based design practice focused on concept design, visualization, owner’s design advisory and competition design support.
Led by architectural designer Zequan Yu, the studio brings experience in retail and interior projects to the conversations between owners, brands and their project teams.
Meet the designer ↗VISUALIZATION / A CLOSER LOOK
Light, material and depth bring an interior into focus. Compare the original view with an AI-assisted atmosphere study.
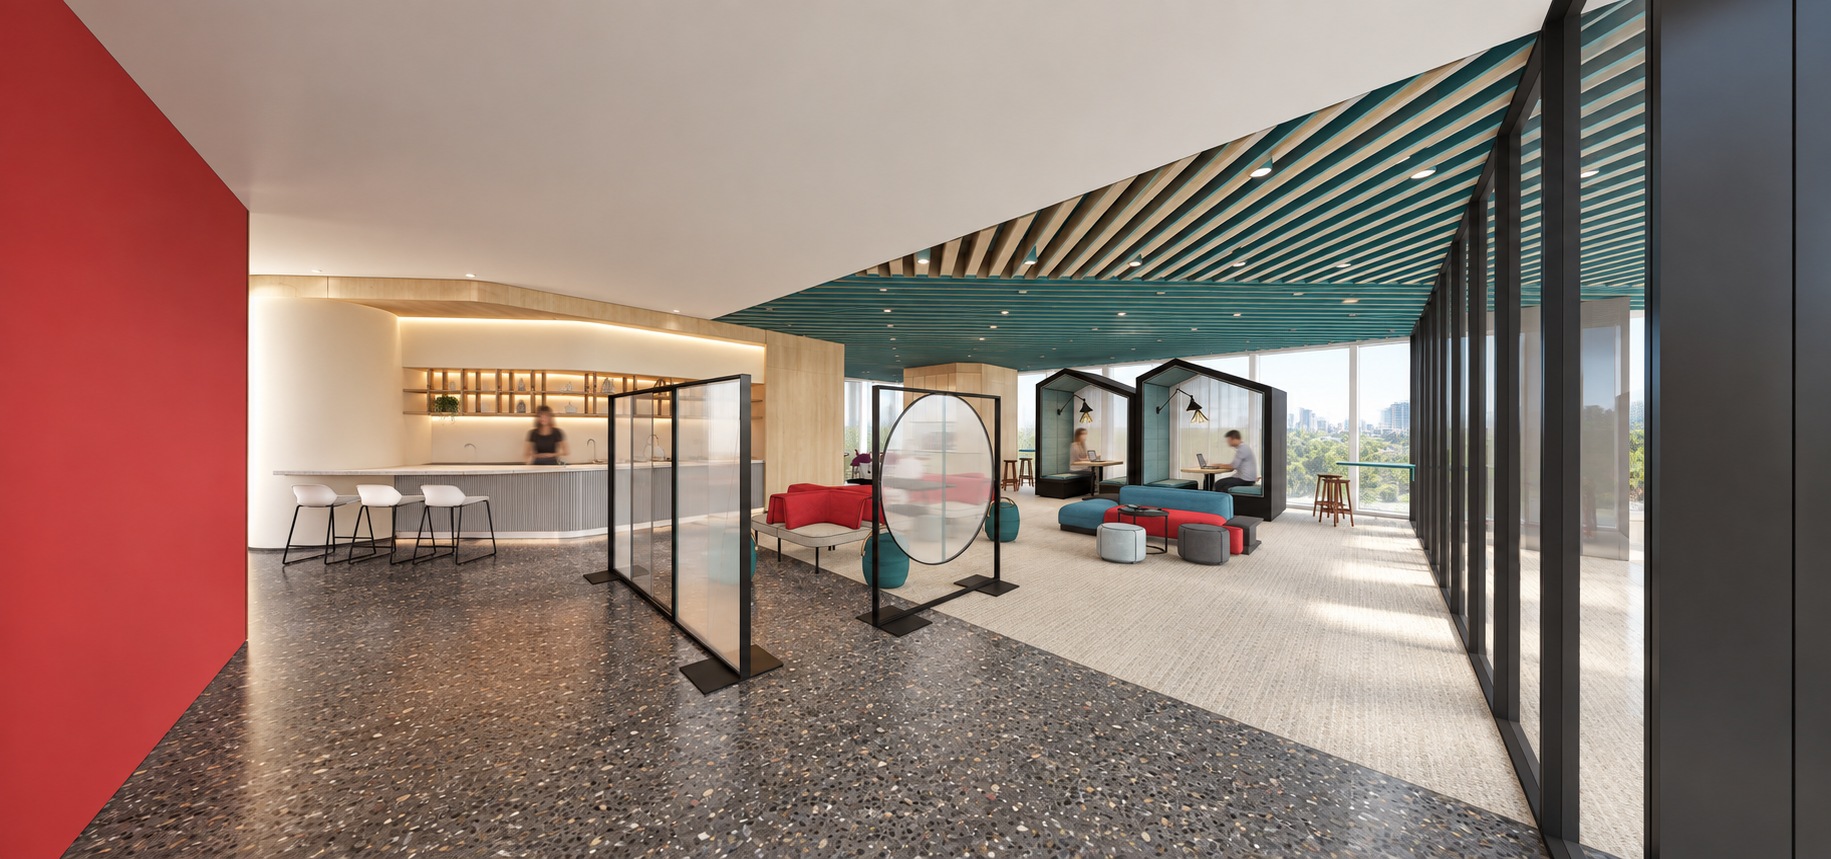
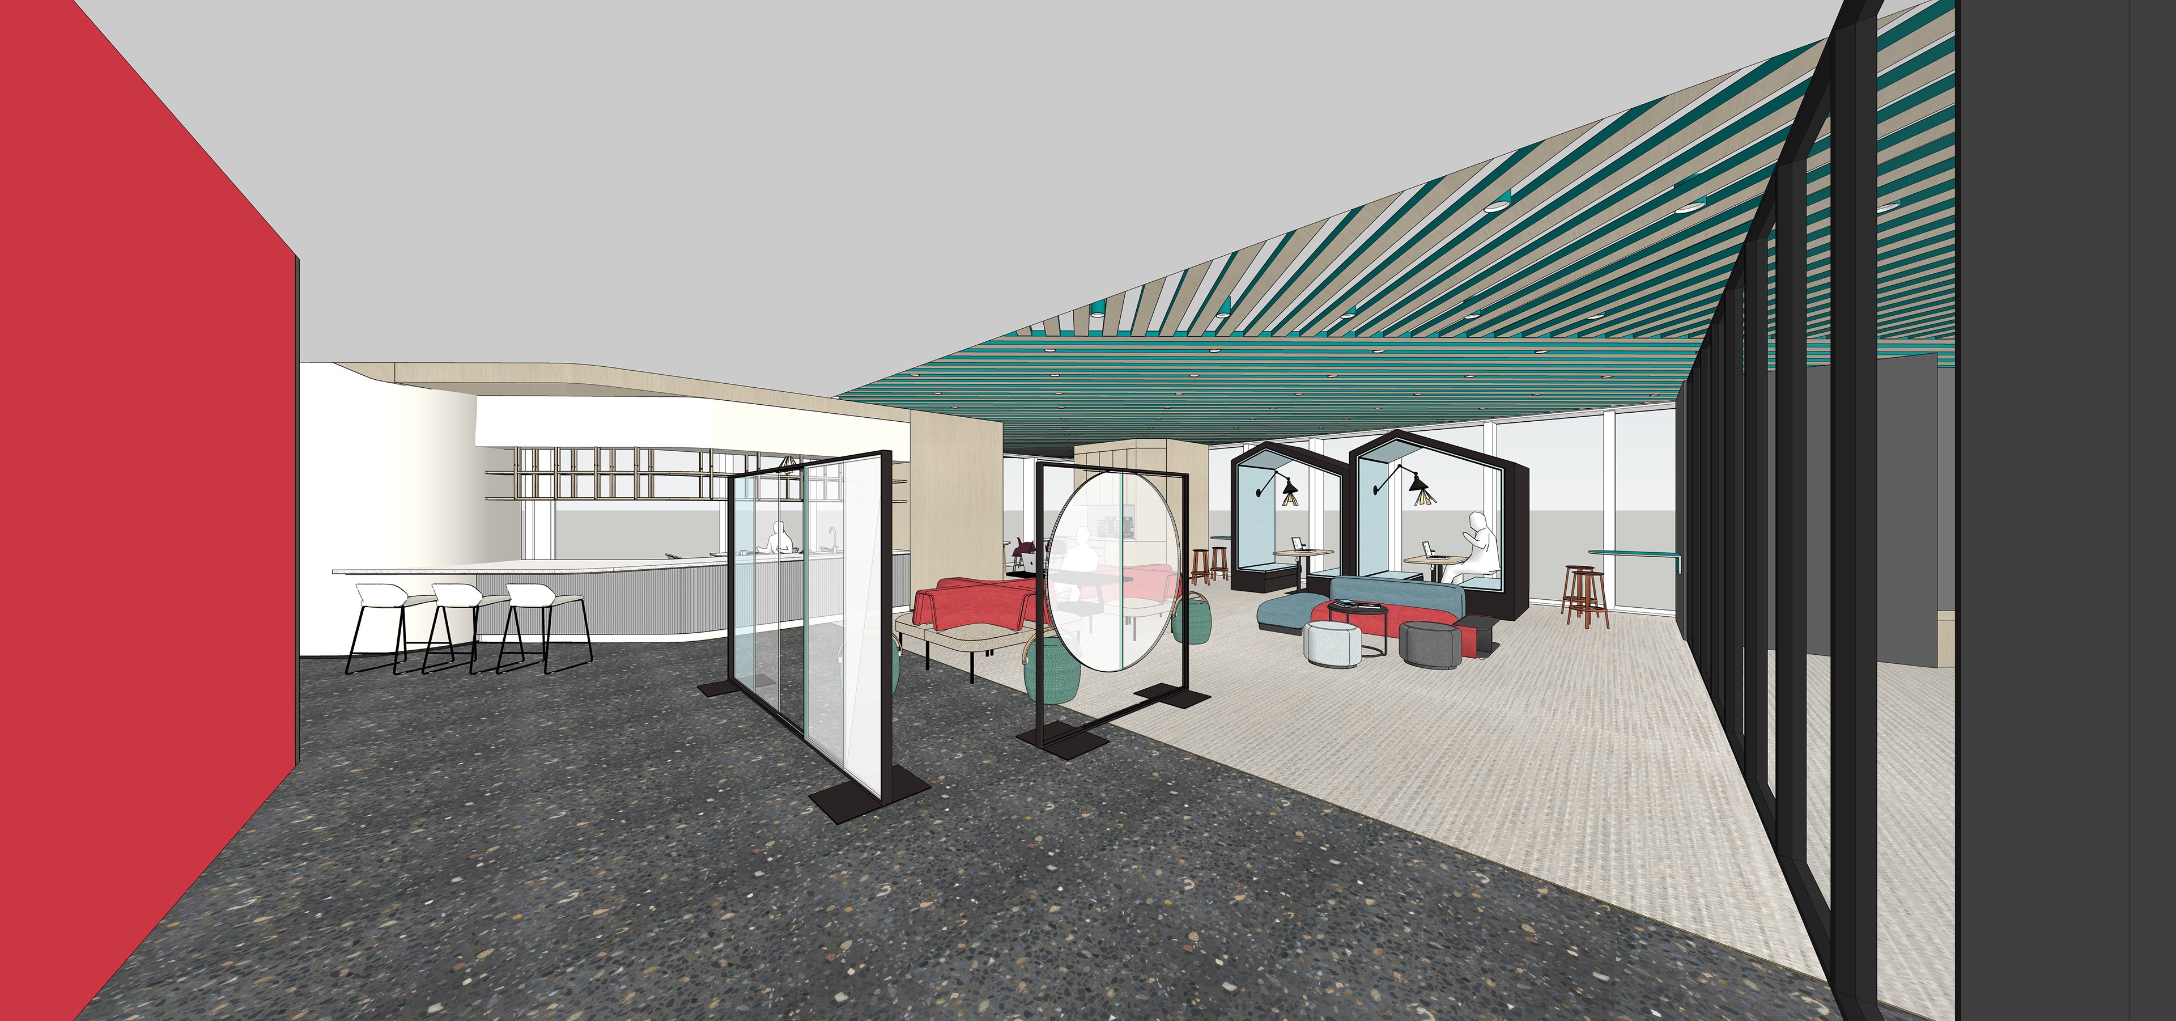 Original viewAtmosphere study
Workspace
Design study · Inwood, New York
This sample uses AI-assisted lighting and styling interpretation, including added details. It demonstrates an atmosphere study, not an exact construction or specification match.
HAVE A PROJECT IN MIND?
Share your space, location, current stage and timeline. We’ll define the right scope together.
Start a conversation ↗